Views



Address
5500 Weaver Road, Ellensburg, WA
Price
$ 2,595,000
Property Attributes
- ID#2508727
- TypeSingle Family
- CountyKITTITAS
- CityEllensburg
- AreaLower Kittitas County
- NeighborhoodWestside
- Zip98926
- Style2 Stories w/Bsmnt
- Year Built1915
- Taxes$ 14095
- Price$ 2,595,000
- Bedrooms4
- Full Bathrooms2
- Half Bathrooms1
- Sqr Footage3251
- Lot Size158.23 Acres
Data Source:
Northwest Multiple Listing Service (NWMLS)
Property Description
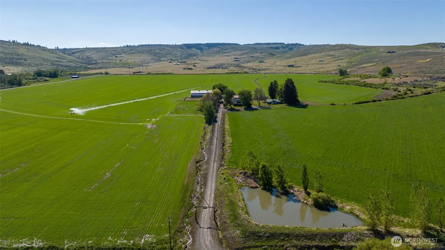
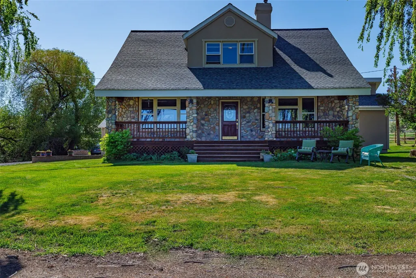
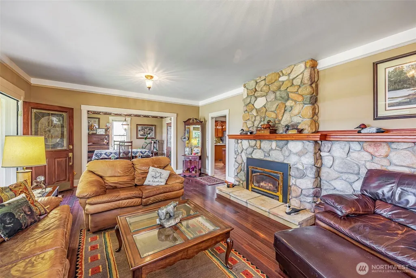
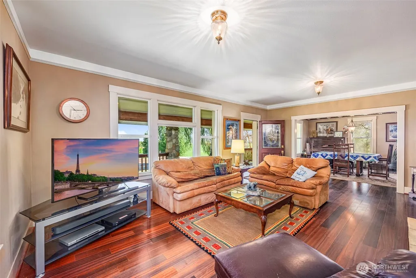
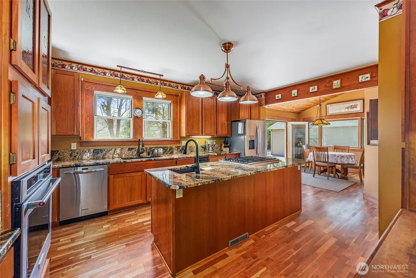
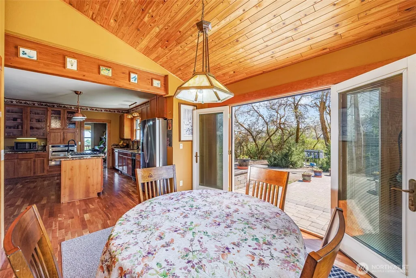
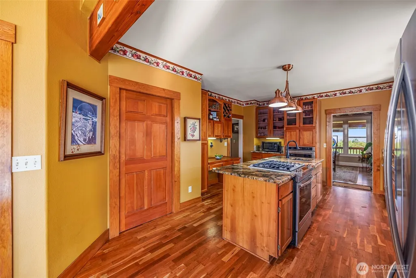
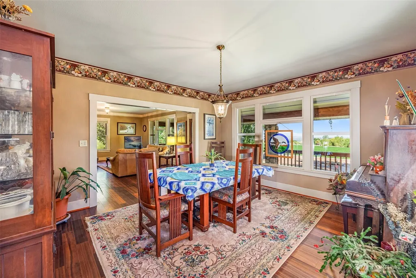
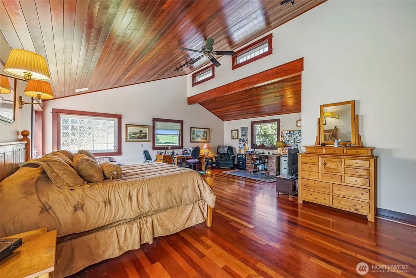
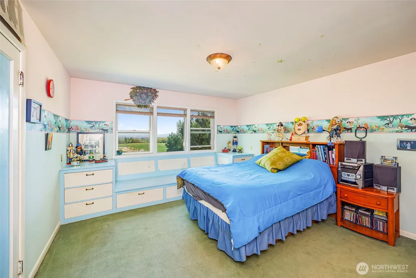
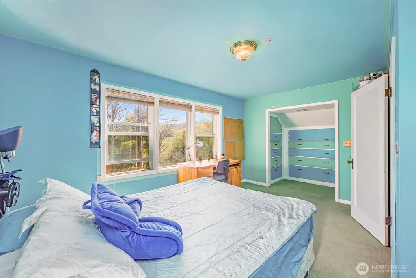
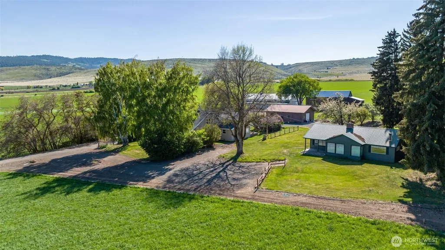
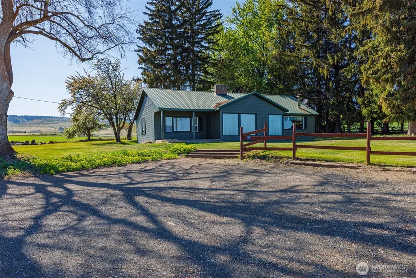
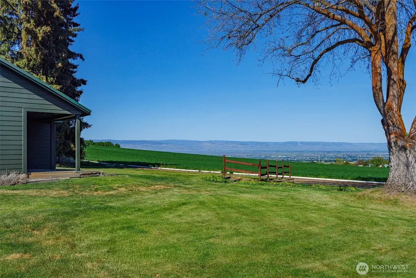
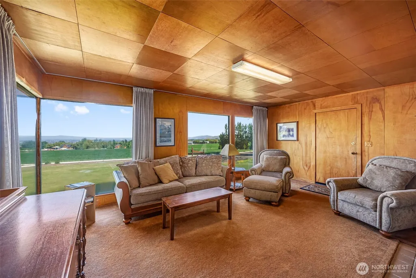
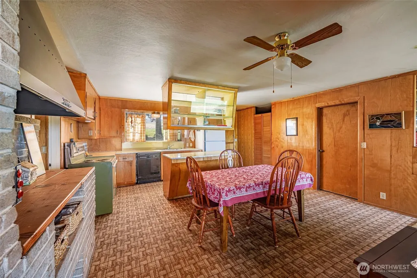
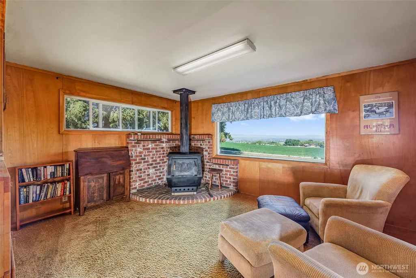
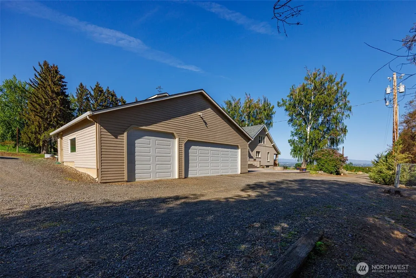
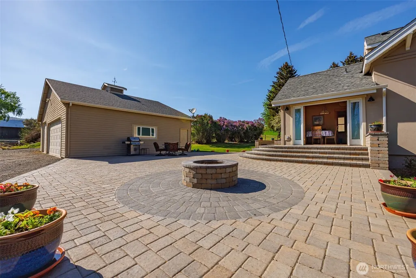
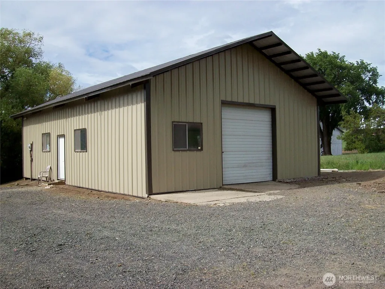
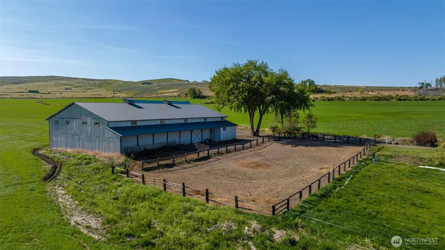
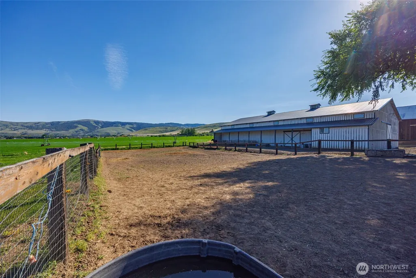
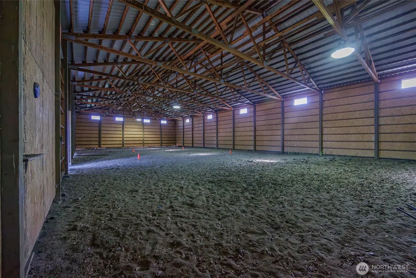
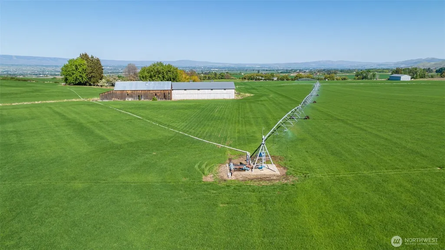
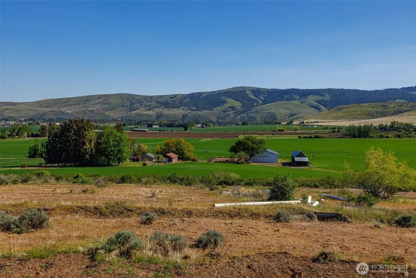
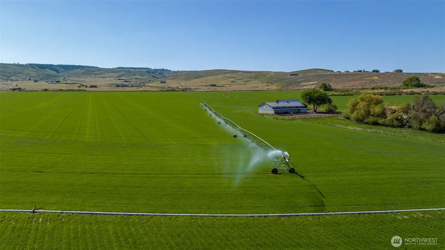
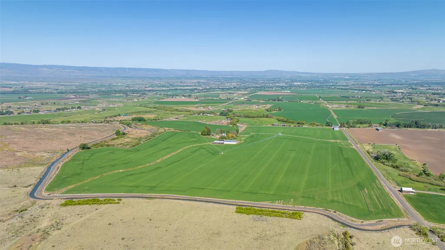

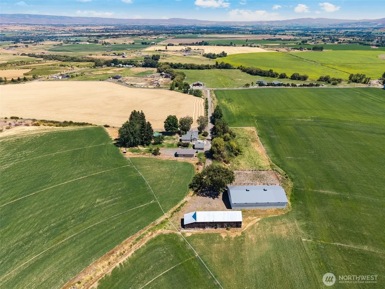
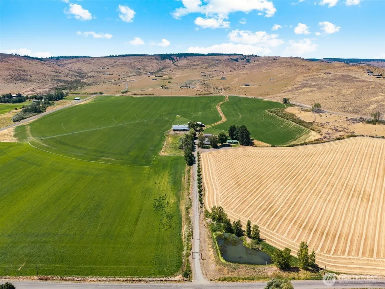
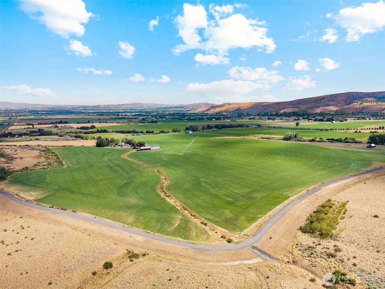
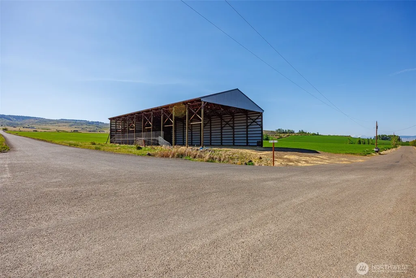
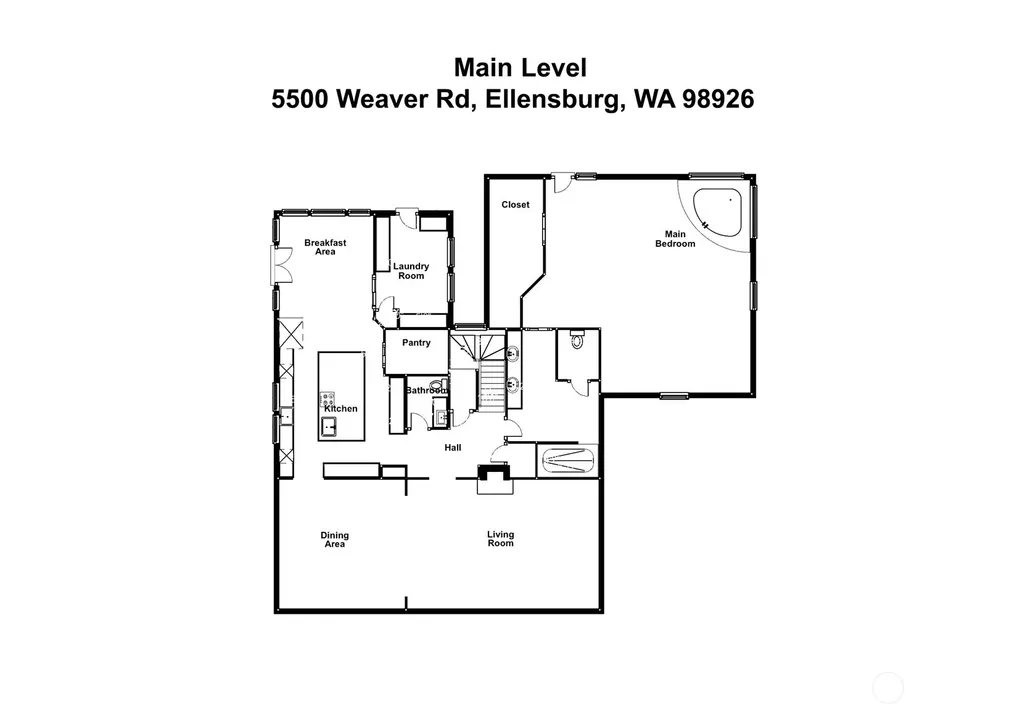
Experience the best of Central Washington living at 5500 Weaver Rd—an expansive 158+ acre lifestyle property just 10 minutes from town. This is more than land; it’s a rare opportunity to create your vision with multi-home flexibility, income potential, and wide-open space framed by sweeping valley and mountain views. The thoughtfully updated main residence offers privacy and comfort, highlighted by a main-level primary suite and an inviting outdoor living area with a large paver patio and fire pit—perfect for gathering under Ellensburg’s star-filled skies. A well-appointed 2BD/1BA guest home provides options for multi-generational living, rental income, or on-site management. Equestrian and agricultural amenities are already in place, including an indoor arena with tack room, a commercial-scale barn, hay barn, shop, and ample covered storage—ideal for hobbyists, investors, or working ranch operations. Wildlife is abundant, with deer, elk, raptors, and waterfowl frequently seen across the property—adding to the natural beauty and sense of retreat. Currently, 143 acres are leased for hay production, generating consistent income, with additional upside through future use or potential division across 7 tax parcels. Whether you're seeking a private retreat, legacy property, or income-producing investment, this property delivers versatility, scale, and lifestyle in one remarkable package.
| Elementary School | Middle School | High School |
|---|---|---|
| Buyer To Verify Elementary School | Buyer To Verify Middle School | Buyer To Verify High School |
| Price History | |
|---|---|
| 4/17/2026 | Listed $2,595,000 |
General Features
| Living Area | 3251 |
|---|---|
| Sewer | Septic Tank |
| Heating | Forced Air |
| Cooling | None |
| Possession | Negotiable |
| Roof | Composition |
| Appliances | Dishwasher,Disposal,Dryer,Refrigerator,Stove(s)/Range(s),Trash Compactor,Washer |
| Year Built | 1915 |
| View | City,Mountains,Territorial |
| Topography | Equestrian,Level,Partial Slope |
| Levels | Two |
| Property Subtype | Single Family Residence |
| Tax Year | 2026 |
| County | Kittitas |
| New Construction | No |
| Property Type | Residential |
| HOA | No |
| Attached Garage | No |
| Subdivision Name | Westside |
| Facing Direction | East |
| Garage Y/N | Yes |
| Full Baths | 1 |
| Special Listing Conditions | None |
| Status | Active |
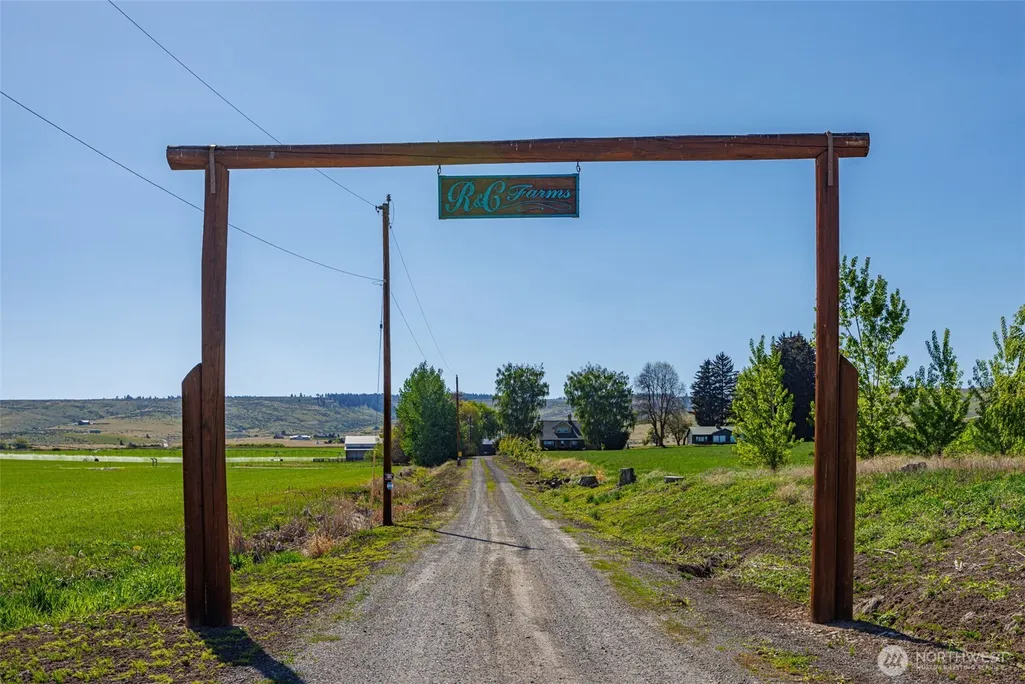
| Directions | I-90 to exit 101. Turn S onto Thorp Hwy. Turn right onto Cove Rd. Turn right onto Weaver Rd. After road turns to the south the farm is on the right. Driveway is at R&C Farms T-bar. |
| High School | Buyer To Verify |
| City | Ellensburg |
| Entry Location | Main |
| Senior Community Y/N | No |
| High School District | Ellensburg |
| MLS Area | 949 - Lower Kittitas County |
| Lot Size Units | Square Feet |
| Lot Size Square Feet | 6892498 |
| Carport Y/N | No |
| Listing Terms | Cash,Conventional,Farm Home Loan |
| Elementary School | Buyer To Verify |
| Land Lease Y/N | Yes |
| Tax Annual Amount | 14095 |
| Middle/Junior High School | Buyer To Verify |
| Public Remarks | Experience the best of Central Washington living at 5500 Weaver Rdan expansive 158+ acre lifestyle property just 10 minutes from town. This is more than land; its a rare opportunity to create your vi |
| Virtual Tour | https://bear-lens.aryeo.com/sites/dnpqvpw/unbranded |
| Structure Type | House |
| Building Area Units | Square Feet |
| Standard Status | Active |
| Water Company | N/A |
| Property Style | 18 - 2 Stories w/Bsmnt |
| NWM_ShowMapLink | Yes |
Interior Features
| Interior Amenities | Bath Off Primary,Ceiling Fan(s),Dbl Pane/Storm Window,Dining Room,Fireplace,French Doors,Jetted Tub,Pantry,Skylight(s),Vaulted Ceiling(s),Walk-In Closet(s),Water Heater |
|---|---|
| Basement | Daylight |
| Flooring | Ceramic Tile,Hardwood,Carpet |
| Total Fireplaces | 1 |
| Fireplace Features | See Remarks |
| Air Conditioning Y/N | No |
| Heating Y/N | Yes |
| Fireplace Y/N | Yes |
| Half Baths | 1 |
| 3/4 Baths | 1 |
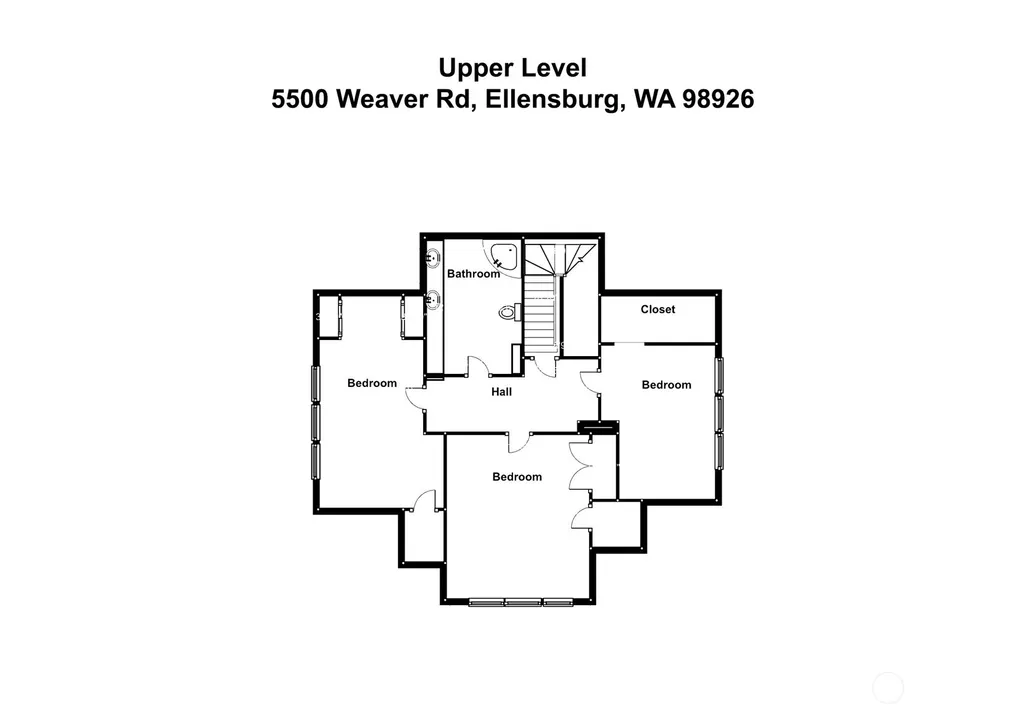
| Total Bedrooms | 4 |
| Main Level Bedrooms | 1 |
| Total Baths | 3 |
| Bedrooms Possible | 4 |
| Water Heater Type | Electric x's 2 - 50 gallons |
| Water Heater Location | Basement |
| Fireplaces Main | 1 |
| Power Production Type | Oil,Propane |
| Baths Three Quarter Upper | 1 |
| Bedrooms Upper | 3 |
| Baths Half Main | 1 |
| Baths Full Main | 1 |
| Bathrooms | 2.25 |
Exterior Features
| Exterior Amenities | Stucco |
|---|---|
| Vegetation | Brush,Fruit Trees,Garden Space,Pasture |
| Parking Features | Driveway,Detached Garage,Off Street,RV Parking |
| Lot Features | Open Space,Value In Land |
| Water Source | Individual Well |
| Total Parking | 3 |
| Inclusions | Dishwasher(s),Dryer(s),Garbage Disposal,Leased Equipment,Refrigerator(s),Stove(s)/Range(s),Trash Compactor,Washer(s) |
| Foundation Details | Poured Concrete |
| Building Area Total | 4543 |
| Lot Size Acres | 158.2297 |
| Waterfront Y/N | No |
| Covered Spaces | 3 |
| Irrigation Water Rights Y/N | Yes |
| Site Features | Arena-Indoor,Arena-Outdoor,Barn,Dog Run,Irrigation,Outbuildings,Outdoor Fireplace,Patio,Propane,RV Parking,Shop |
Amenities
- Foreclosure
- Views
- Short Sale
- New Construction
- Adult 55+
- Lease To Own
- No HOA Fees
- Furnished
- Primary On Main
- Air Conditioning
- Seller Finance
- Green
- Fixer Upper
- Horse
- Golf
- Fireplace
- Deck
- Garage
- Basement
- Pool
Property vs Single Family Average in 98926
Price
Taxes
Year Built
Visits
In The Neighborhood
Just Listed
Ellensburg
$ 762,000
- Type
- Single Family | Active
- Size
- 1,935 SqFt
- Rooms
- 3 Beds + 2.5 Baths
 Listed by: BHHS Brick & Mortar RE
Views
Ellensburg
$ 739,000
- Type
- Single Family | Active
- Size
- 1,776 SqFt
- Rooms
- 3 Beds + 2 Baths
Listed by: Windermere R. E. Ellensburg
Views
Ellensburg
$ 1,275,000
- Type
- Single Family | Active
- Size
- 3,620 SqFt
- Rooms
- 4 Beds + 3.5 Baths
Listed by: Windermere RE North, Inc.
Views
Ellensburg
$ 1,285,000
- Type
- Single Family | Active
- Size
- 4,157 SqFt
- Rooms
- 4 Beds + 3 Baths
Listed by: BHHS Brick & Mortar RE
Reduced
Ellensburg
$ 969,500
- Type
- Single Family | Active
- Size
- 1,649 SqFt
- Rooms
- 3 Beds + 2 Baths
Listed by: BHHS Brick & Mortar RE
Views
Ellensburg
$ 1,180,000
- Type
- Single Family | Active
- Size
- 3,289 SqFt
- Rooms
- 4 Beds + 4 Baths
Listed by: Windermere R. E. Ellensburg
Reduced
Ellensburg
$ 499,000
- Type
- Single Family | Active
- Size
- 1,788 SqFt
- Rooms
- 2 Beds + 2 Baths
Listed by: RE/MAX Community One Realty
Views
Ellensburg
$ 799,900
- Type
- Single Family | Active
- Size
- 2,383 SqFt
- Rooms
- 3 Beds + 2 Baths
Listed by: RE/MAX Community One Realty
Reduced
Ellensburg
$ 799,000
- Type
- Single Family | Active
- Size
- 2,320 SqFt
- Rooms
- 4 Beds + 3.5 Baths
Listed by: RE/MAX, The Collective
